

3239 Cala Linda Lane
Lillian, AL 36549
- 3 Beds
- 2 Baths Full Baths: 2
- 1,299 SqFt
- 2024 Year Built
VIDEO
GALLERY

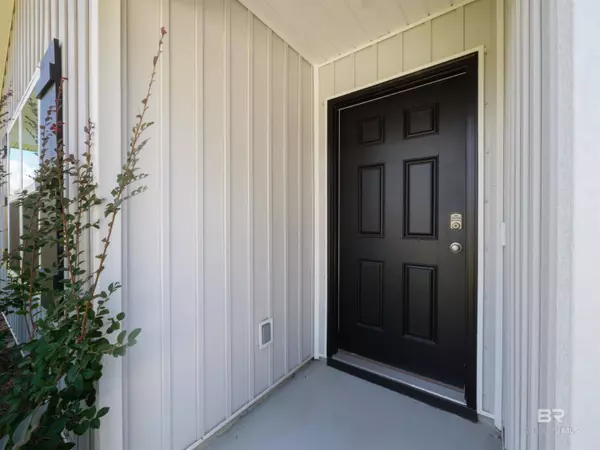
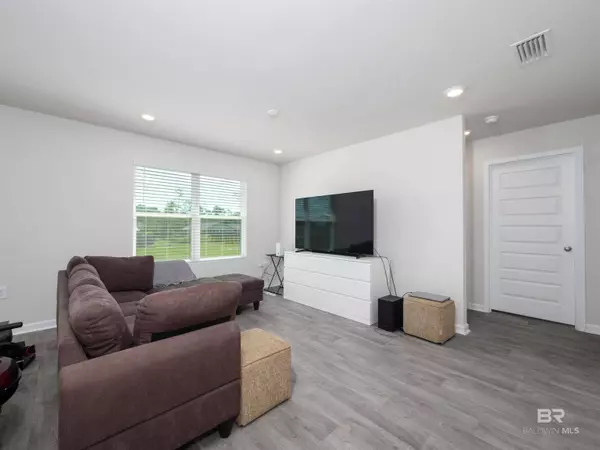
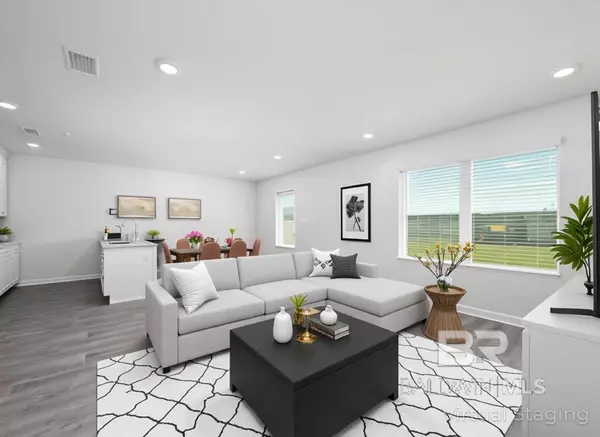
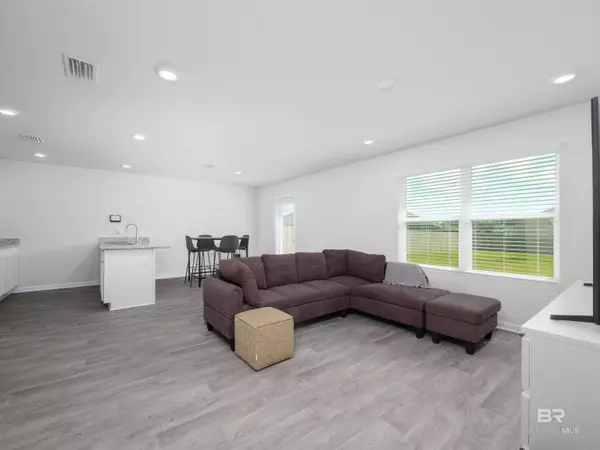
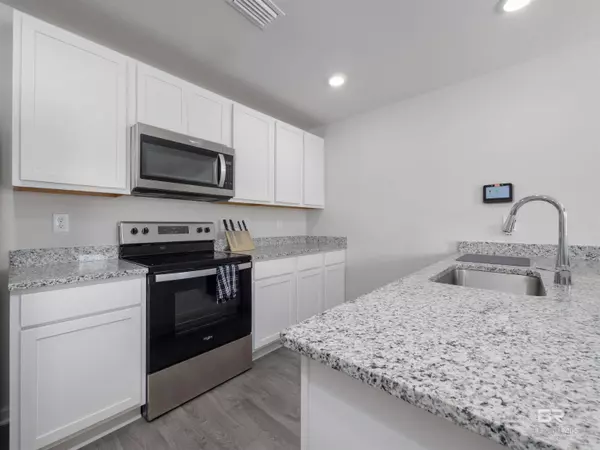
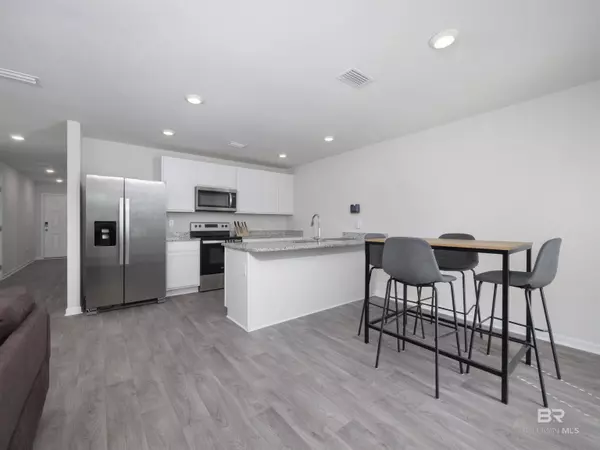
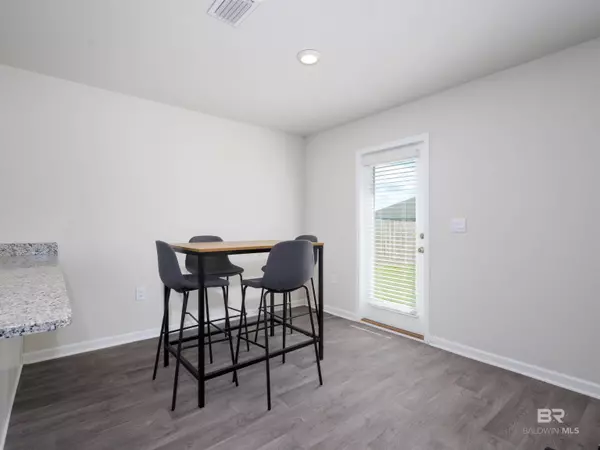
PROPERTY DETAIL
Key Details
Sold Price $278,0002.5%
Property Type Single Family Home
Sub Type Residential Detached
Listing Status Sold
Purchase Type For Sale
Square Footage 1, 299 sqft
Price per Sqft $214
Subdivision Spanish Cove
MLS Listing ID 389255
Sold Date 05/15/26
Style Traditional
Bedrooms 3
Full Baths 2
Construction Status Resale
HOA Fees $73/qua
HOA Y/N Yes
Rental Info Unknown
Year Built 2024
Tax Year 2025
Acres 0.3
Property Sub-Type Residential Detached
Source Baldwin County
Location
State AL
County Baldwin
Zoning SingleFamily
Rooms
Dining Room DiningKitchenCombo
Building
Lot Description Level, No Trees, Subdivision, Less Than 1 Acre
Water Public
Architectural Style Traditional
Construction Status Resale
Interior
Interior Features En Suite
Heating Heat Pump
Flooring Vinyl
Fireplaces Type No Fireplace
Furnishings Unfurnished
Fireplace No
Appliance Disposal, Microwave, Dishwasher, Electric Range, Smoke Detector
Heat Source Heat Pump
Exterior
Parking Features Attached, Double Garage, Garage Door Opener
Garage Spaces 2.0
Garage Description 2
Pool None
Community Features Clubhouse, Fishing Pier, Exercise Room, Other, Laundry Facilities, Tennis Racquetball, Water Access Deeded, More Than Two Pets Allowed
Utilities Available Underground Utilities, Water City, Sewage City, Perdido Bay Water, Riviera Utilities, Baldwin Co Sewer Service
Waterfront Description Bay Access Less Than Or Equal To Quarter Mile
View Y/N Yes
View Other/See Remarks
Roof Type Composition Shingle
Porch Patio
Total Parking Spaces 2
Garage Yes
Schools
Elementary Schools Elberta Elementary
Middle Schools Elberta Middle
High Schools Elberta High School
Others
HOA Fee Include Pool,Trash,Clubhouse,Recreation Facilities,Other/See Remarks,Taxes Common Area,Common Area Insurance,Association Management,Common Area Maintenance
Security Features Carbon Monoxide Detector(s)
Financing Cash
Special Listing Condition None
SIMILAR HOMES FOR SALE
Check for similar Single Family Homes at price around $278,000 in Lillian,AL

Active Under Contract
$369,900
32868 Arbor Ridge Circle, Lillian, AL 36549
Listed by Signature Properties3 Beds 2 Baths 1,737 SqFt
Active
$195,000
1887 Suavez Drive, Lillian, AL 36549
Listed by World Impact Real Estate3 Beds 2 Baths 2,044 SqFt
Active
$199,500
495 Elberta Loop, Lillian, AL 36549
Listed by RE/MAX Premiere Group2 Beds 1 Bath 1,638 SqFt
CONTACT
